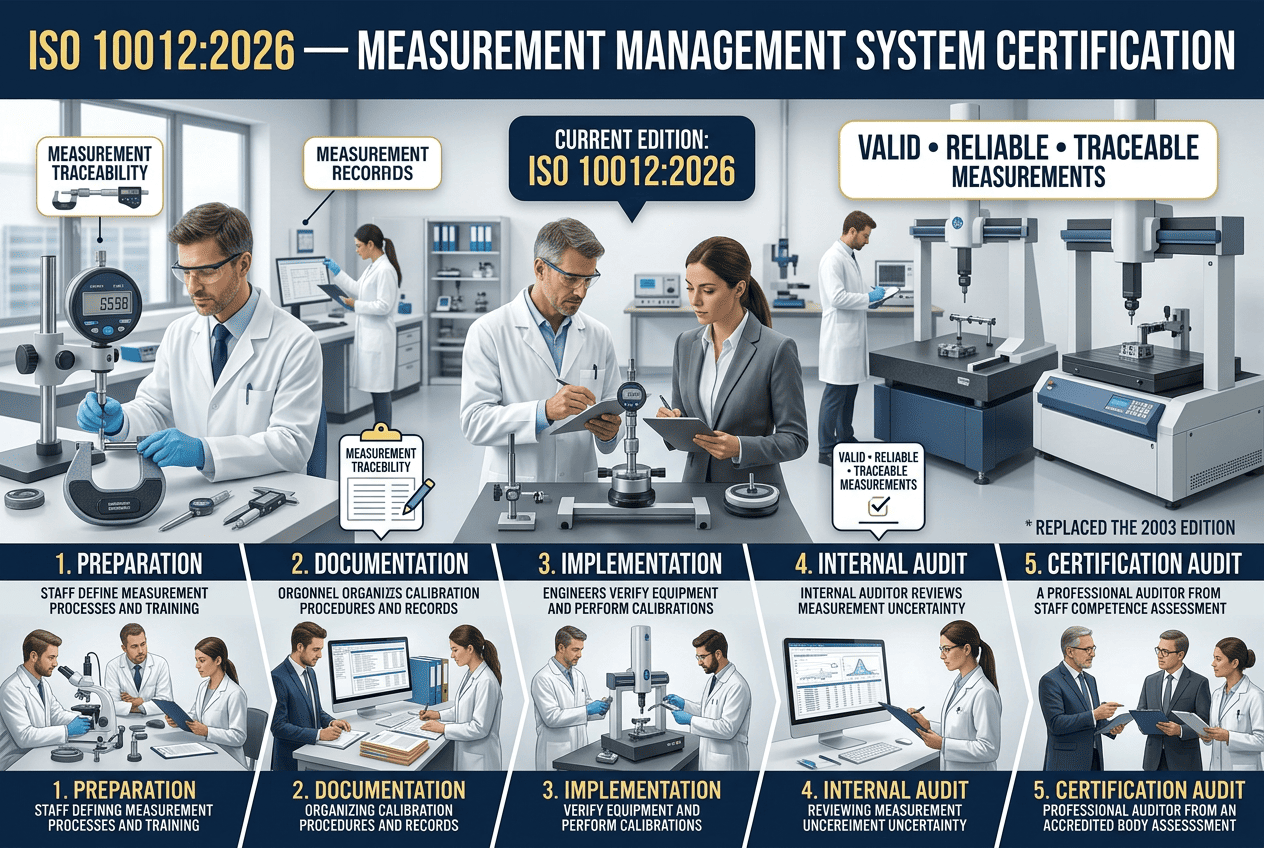
Direct Answer: ISO 10012 is the international standard for measurement management systems (MMS), ensuring that measurement results are valid, reliable and traceable. The 2026 edition (ISO 10012:2026) replaced the 2003 version and was rewritten as an auditable management system standard that can be certified. Getting certified follows a 5-step process: Preparation (training, scope, gap analysis), Documentation (policy, procedures, equipment and uncertainty records), Implementation (calibration, confirmation and training), Internal Audit (self-assessment) and Certification Audit (audit by an accredited certification body). Timelines range from a few months with a mature ISO 9001 system to a year if you start from scratch.
📅 November 3, 2026⏱ 14 min read✍️ GT Setu Editorial Team🔄 Updated regularly
2026
Current Edition (Replaces 2003)
5
Key Steps to Certification
3–12
Months (Depends on Maturity)
0%
GTsetu Broker Commission
ISO 10012 is the international standard for managing measurement. It helps organisations make sure that the measurements behind product acceptance, process control, safety and compliance decisions can be trusted. A measurement management system (MMS) controls measuring equipment, measurement processes, people and records so that faulty measurements do not compromise quality.
ISO published a major revision, ISO 10012:2026, in February 2026, replacing the 2003 edition. The new edition follows the harmonised management system structure used by ISO 9001 and ISO 14001, takes a risk-based approach, and can serve as the basis for third-party certification. This guide covers the complete route to certification. See also our guides on partnership evaluation criteria and business verification.
📏 Who Is This Guide For?
This guide is written for quality managers, metrology and calibration leads, production and engineering managers, and business owners in sectors where measurement drives quality, such as automotive, aerospace, electronics, pharmaceuticals, defence and precision manufacturing. It is equally useful for buyers who want to understand what a supplier’s ISO 10012 certificate means. For related partnership structures, see our guides on supplier collaboration platforms and distributors and manufacturers.
SECTION 1
1 What Is ISO 10012 & Why Get Certified?
📏 The Standard Explained
ISO 10012:2026 is titled “Quality management: Requirements for measurement management systems”. It specifies requirements for establishing, maintaining and continually improving a measurement management system that gives confidence in the validity and reliability of measurement results. It is developed by ISO/TC 176/SC 3, the same committee family that handles ISO 9001 supporting technologies. Unlike the 2003 edition, which was largely guidance, the 2026 edition is designed to be audited and certified.
🎯
Trustworthy Measurement Data
Decisions on accepting product, adjusting a process or reporting data are only as good as the measurements behind them.
🏛️
Customer & Audit Confidence
Many regulated and quality-critical customers expect proof that measurement is under control. A certificate provides independent evidence.
🔗
Integrates with Other Standards
The harmonised structure makes integration with ISO 9001 and ISO 14001 easier.
🌐
Global Recognition
An ISO standard gives suppliers and customers in different countries a common language for measurement control.
SECTION 2
2 Key Benefits of ISO 10012 Certification
A well-run measurement management system pays back through fewer measurement errors, better decisions and stronger customer trust. Actual savings depend on your products and current maturity.
Risk-Based
Focus effort on measurements that matter most to quality and compliance
Traceable
Results linked to recognised measurement standards
Certifiable
2026 edition can be audited by third parties
🏷️
Commercial Credibility
Show customers and regulators that your measurement results are controlled, traceable and defensible.
Commercial
💰
Less Scrap & Rework
Better measurement reduces wrongly accepted or wrongly rejected product, lowering waste and returns.
Operational
🔧
Smarter Calibration Spend
Risk-based calibration intervals help you avoid both over-calibrating low-risk tools and under-calibrating critical ones.
Efficiency
📊
Evidence-Based Decisions
Using uncertainty and decision rules gives you a clear basis for pass or fail judgments near tolerance limits.
Analytical
⚖️
Compliance & Risk Reduction
Reliable measurement supports regulatory, safety and contractual obligations and reduces exposure to liability.
Compliance
SECTION 3
3 Core Measurement Management Requirements
The standard covers the whole measurement function. Read the full text for exact requirements, as the points below are a practical summary of the main themes, including those highlighted for the 2026 revision.
⚙️
Metrological Confirmation
Measuring equipment is verified as fit for its intended use through calibration, verification and clear status records.
🔗
Traceability
Measurement results can be traced to recognised measurement standards through documented calibration chains.
📐
Measurement Uncertainty
Uncertainty is evaluated so you know how much confidence to place in each result.
🧭
Decision Rules & Decision Risk
Clear rules define how results are compared with tolerances, accounting for the risk of wrong accept or reject decisions.
⏱️
Calibration Intervals
Intervals are set and adjusted using evidence such as drift history, usage and criticality.
👥
Competence & Records
People who measure, calibrate and review results are competent, and records are complete and retrievable.
SECTION 4
4 Step 1: Preparation, Foundation & Planning
🏗️ Building the Foundation
Preparation sets scope, resources and ownership before you write procedures. For most organisations it takes a few weeks, longer when measuring equipment is spread across many sites.
1.1
Get Trained on ISO 10012:2026
Your project lead should understand the new structure and annexes. If your team knows ISO 10012:2003, review the differences and plan a migration checklist.
1.2
Secure Executive Support
Leaders must allocate budget for calibration, training and software, and assign responsibility. See our guide on company global expansion for context on quality-led growth.
1.3
Define Scope & Critical Measurements
Decide which sites, processes and measurement types are covered. Identify measurements that affect product conformity, safety or regulatory compliance.
1.4
Take an Equipment Inventory
List every measuring instrument with its location, owner, calibration status and criticality. This inventory is the backbone of your system.
1.5
Conduct a Gap Analysis
Compare current practice with the standard. Check calibration records, uncertainty practice, decision rules and how out-of-tolerance equipment is handled.
1.6
Plan the Project
Set milestones, owners and dates, and name a Management Representative for the MMS.
💡 Pro Tip: Build on Your Existing System
If you already run ISO 9001, you already control documents, records, audits and corrective action. Extend those processes to measurement instead of creating a parallel system.
SECTION 5
5 Step 2: Documentation, Building Your MMS
Document what is needed to control measurement and prove it works. Keep procedures practical, because technicians must be able to follow them.
Document Type
Description
Key Consideration
Measurement Policy & Objectives
Management’s commitment to reliable measurement, with measurable goals.
Link objectives to quality outcomes such as calibration on-time rate or out-of-tolerance events.
Scope Statement
Sites, processes and measurement types included in the MMS.
The certificate will state this scope, so be precise.
Measurement Process Procedures
How critical measurements are planned, performed and validated.
Cover method, equipment, environment, operators and acceptance criteria.
Calibration & Confirmation Procedures
How equipment is calibrated, verified, labelled and released for use.
Define status marking and what happens to out-of-tolerance equipment.
Uncertainty & Decision Rules
Methods for estimating uncertainty and applying decision rules to results.
Match depth to the risk of the measurement.
Equipment Register
Inventory of instruments with calibration history and intervals.
Keep it live, and update after every calibration.
Records
Calibration certificates, verification data, nonconformity and training records.
Make records retrievable and keep them for the defined period.
💡 Documentation Best Practices
DO: Use templates, keep one controlled master for each document and use your plant’s own vocabulary. DON’T: Copy standard text word for word or document what nobody uses. The same template-first logic applies when drafting manufacturer-distributor contracts.
Implementation turns procedures into daily practice. Allow time for calibration cycles and records to accumulate, because auditors look for evidence that the system is actually running.
📢
Communicate the Policy
Explain why measurement control matters and what each role must do.
Leadership
🎓
Train & Qualify Staff
Train operators, inspectors and calibration technicians, and record their competence.
Training
🔧
Calibrate & Confirm Equipment
Calibrate through competent providers or your own lab, confirm fitness for use and label status clearly.
Calibration
📐
Apply Uncertainty & Decision Rules
Use agreed methods on critical measurements and record the rules applied.
Analysis
🚨
Handle Out-of-Tolerance Events
When equipment is found out of tolerance, assess the impact on past results and take corrective action.
Corrective Action
📁
Control Suppliers & Records
Evaluate calibration providers and keep complete, retrievable records.
Compliance
SECTION 7
7 Step 4: Internal Audit, Self-Assessment
🔍 Verifying Your MMS
Internal audits confirm the system meets ISO 10012 and your own procedures. Complete a full audit cycle and a management review before the certification audit, and close every nonconformity with root-cause corrective action.
📋
Plan the Programme
Audit by risk and past results, covering every site and process in scope.
👤
Use Competent Auditors
Auditors should understand both auditing and measurement practice, and stay impartial.
🔎
Trace Real Measurements
Pick a measurement result and trace it back through equipment, calibration and uncertainty.
🛠️
Close Findings Properly
Verify that corrective actions work before the external audit.
📈
Hold a Management Review
Review audit results, calibration performance and resources, and record decisions.
📄
Outsource If Needed
An experienced external auditor can run a pre-certification audit.
💡 Internal Audit as a Management Tool
Use audits to find drifting instruments and unnecessary calibrations, not only to prepare for certification. The same mindset helps in partnership evaluations.
SECTION 8
8 Step 5: Certification Audit, Getting Certified
An independent certification body audits your system against ISO 10012:2026. Because certification to the new edition is still developing, confirm early that your chosen body offers it for your scope, and ask whether it is accredited for it.
Audit Stage
What Happens
Key Focus
Stage 1 Audit
The auditor reviews documentation, scope, equipment register and internal audit and management review records.
Readiness for Stage 2 and gaps to close first.
Stage 2 Audit
On-site audit with interviews, process observation, and sampling of measurements and calibration records.
Effective implementation of the MMS.
Findings & Decision
Nonconformities are raised and closed, then the certification body decides on certification.
Timely, root-cause corrective action.
Surveillance Audits
Periodic audits during the certificate cycle to confirm the system is maintained.
Ongoing compliance and improvement.
Recertification Audit
Full reassessment before the certificate expires.
Sustained effectiveness and changes to scope.
💡 Preparing for the Audit
Make sure every instrument in use shows a valid calibration status, certificates are on file and staff can explain how they check equipment before use. See partnership evaluation criteria for a selection framework you can reuse for your certification body.
SECTION 9
9 Costs & Timeline: What to Expect
Costs and timelines vary widely. Treat this table as a planning guide and request written quotes from several certification bodies.
Factor
Impact on Cost
Impact on Timeline
Existing ISO 9001 System
Lowers cost since core processes already exist.
Often a few months.
Number of Instruments & Sites
More equipment means more calibration and audit effort.
Large estates take longer to inventory and bring under control.
Calibration Approach
In-house labs need equipment and competence; external providers charge per item.
Calibration lead times can set the critical path.
Criticality of Measurements
High-risk measurements need deeper uncertainty work and tighter control.
More analysis and validation.
Software & Tools
Calibration management software adds cost but cuts manual effort.
Can speed record keeping and reporting.
Certification Body Fees
Stage 1, Stage 2 and surveillance audits are quoted separately.
Book audit dates early.
📋 Budget Beyond the Audit Fee
Include calibration, training, software, uncertainty analysis, internal time and annual surveillance. If you also pursue ISO 45001 or ISO 14001, ask whether audits can be combined.
SECTION 10
10 How to Choose a Certification Body
Your certification body affects credibility, cost and audit quality. Compare more than price.
🏛️
Accreditation & Scope
Check that the body is accredited by a recognised national accreditation body and covers ISO 10012:2026 for your scope.
🏭
Metrology Experience
Choose auditors who understand calibration, uncertainty and your industry.
📋
Customer Recognition
Ask key customers whether they accept the certificate.
💰
Clear Quote
Check audit days, travel, surveillance and recertification costs.
🌐
Multi-Site Capability
For several sites or countries, choose a body that can audit consistently.
🤝
Responsiveness
Quick, clear answers during quoting usually predict a smoother audit relationship.
SECTION 11
11 Common Mistakes & How to Avoid Them
📋
Treating It as Calibration Only
An MMS covers people, processes, risk and records, not just stickers on instruments.
Avoid: Cover the full system, including measurement processes and decision rules.
🏛️
Weak Management Commitment
Without visible support, calibration schedules slip.
Avoid: Assign owners and review performance regularly.
📐
Ignoring Uncertainty
Pass or fail decisions near limits can be wrong without it.
Avoid: Apply documented decision rules to critical measurements.
📦
Incomplete Equipment Register
Uncontrolled instruments are a frequent audit finding.
Avoid: Inventory everything used for measurement, including shop-floor tools.
🚨
No Out-of-Tolerance Impact Review
Failing to assess earlier results puts product at risk.
Avoid: Define a clear process and keep records. See risk allocation principles.
🎓
Inadequate Training
Operators who misuse instruments undermine good calibration.
Avoid: Train by role and record competence.
SECTION 12
12 Related ISO Standards
ISO 10012 works alongside other management system standards. Explore our guides to plan an integrated system.
Business continuity, including recovery of calibration records and equipment.
SECTION 13
13 How GTsetu Supports Your ISO 10012 Certification Journey
🔗 GTsetu, Verified B2B Platform
Connect with Verified Partners & Build Quality Supply Chains
ISO 10012 shows that your measurements can be trusted. GTsetu complements your certification by connecting you with verified manufacturers, distributors and suppliers. Our platform provides:
✅
Verified Company ProfilesEvery company on GTsetu is verified on 6 key data points (Name, Address, Registration Number, Company Status, Company Type, Date of Incorporation) using government tie-ups.
🕵️
Anonymous DiscoveryBrowse verified partner profiles without revealing your identity until you’re ready to engage.
📄
Built-In NDA WorkflowDigital mutual NDA with timestamped signatures, activated before any sensitive commercial or technical data is exchanged.
🔐
Encrypted Document WorkspaceAES-256 encryption at rest, TLS in transit, role-based access controls, and full audit trail for specifications and calibration documentation.
🚫
Zero Broker CommissionGTsetu charges zero commission on any partnership formed. All commercial value stays between you and your verified partner.
🌏
Global Network of Verified PartnersAccess verified manufacturers, distributors, and suppliers across 100+ countries.
ISO 10012 is the international standard for measurement management systems (MMS). It specifies requirements that help an organization build confidence in the validity, reliability and traceability of its measurement results. The 2026 edition replaces ISO 10012:2003 and is aligned with modern management system structure, so it can be audited and certified. It matters most where product quality, safety or compliance depends on accurate measurements. See also partnership evaluation.
QWhat are the 5 main steps to get ISO 10012 certified?
(1) Preparation: train your team, secure management support, define scope and run a gap analysis. (2) Documentation: build your policy, procedures, equipment records and uncertainty and calibration methods. (3) Implementation: roll out the system, calibrate and confirm equipment, and train staff. (4) Internal Audit: verify the system and close nonconformities. (5) Certification Audit: audit by an accredited certification body. Like building any distributor network, start with a solid foundation.
QIs ISO 10012 certifiable?
The 2026 edition was revised into a management system standard that can be audited and used as the basis for third-party certification. The previous 2003 edition was a guidance-style document and was not generally used for certification. Confirm with your chosen certification body that it offers accredited certification to ISO 10012:2026 for your scope.
QHow long does it take to get ISO 10012 certification?
Organisations with an existing ISO 9001 system and mature calibration control may need a few months, while organisations building measurement control from scratch often need six to twelve months. The time covers preparation, documentation, implementation, internal audit and the certification audit.
QHow is ISO 10012 different from ISO/IEC 17025?
ISO/IEC 17025 sets competence requirements for testing and calibration laboratories. ISO 10012 covers how an organisation manages its measurement processes and measuring equipment across the business. Organisations that run internal laboratories can evaluate those functions against ISO/IEC 17025 while using ISO 10012 for the wider measurement management system.
Connect with verified manufacturers, distributors, and suppliers on GTsetu: compliance-backed verification, anonymous discovery, built-in NDA workflows, and zero broker commissions. Find partners who share your commitment to quality.
They represents the product, and research team behind GTsetu, a global B2B collaboration platform built to help companies explore cross-border partnerships with clarity and trust. The team focuses on simplifying early-stage international business discovery by combining structured company profiles, verification-led access, and controlled collaboration workflows.
With a strong emphasis on trust, and disciplined engagement, Team GTsetu shares insights on global trade, partnerships, and cross-border collaboration, helping businesses make informed decisions before entering deeper commercial discussions.